8128 Canyon Oak Drive
SEE ALL PHOTOS
8128 Canyon Oak Drive
Courtesy of Olani Properties
Sold

8128 Canyon Oak Drive

8128 Canyon Oak Drive, Citrus Heights, CA 95610

$555,000
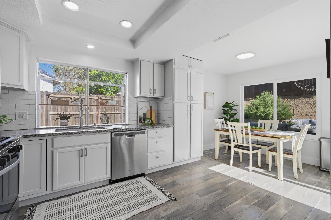
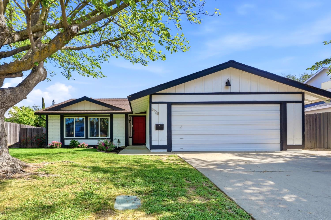
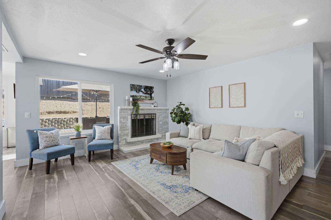
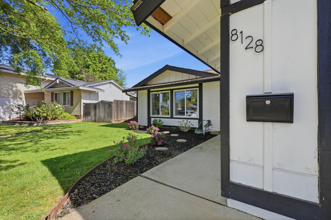
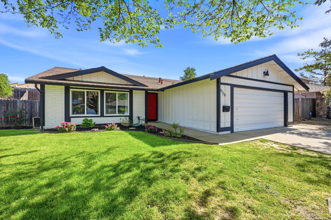
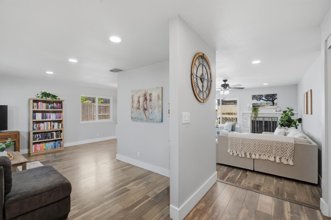
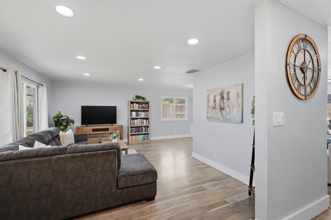
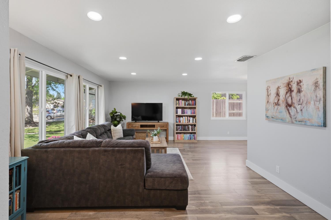
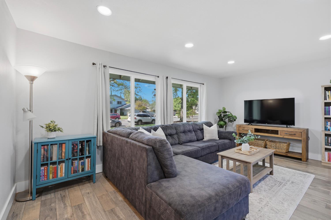
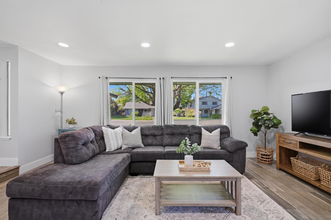
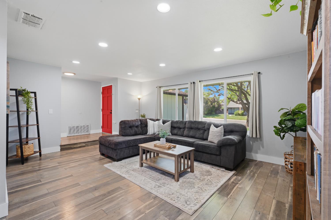
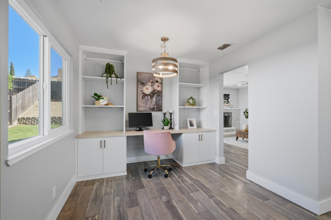
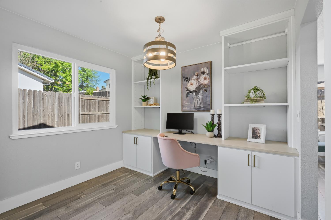
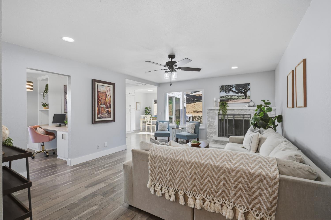
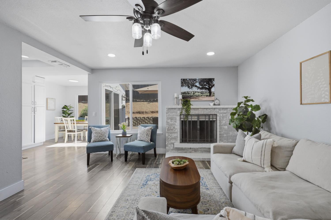
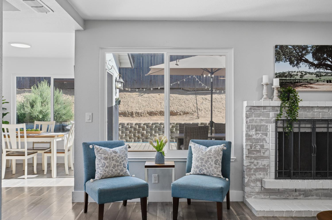
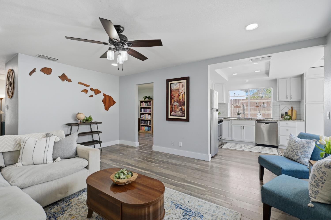
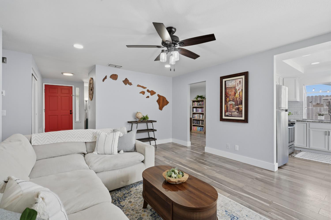
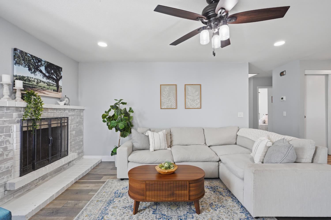
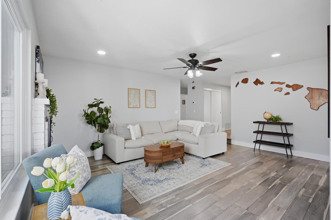
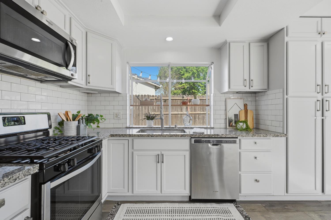
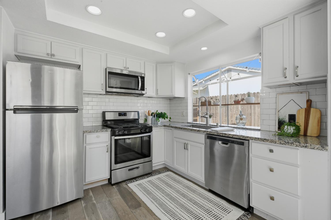
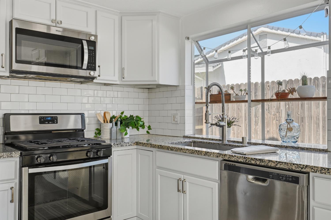
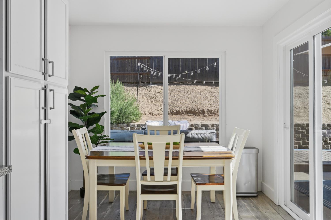
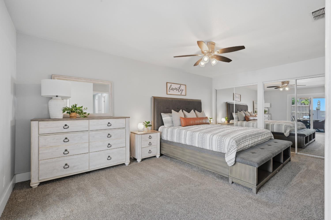
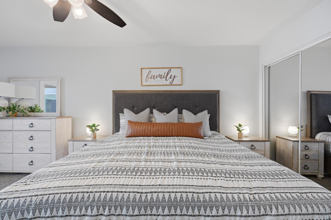
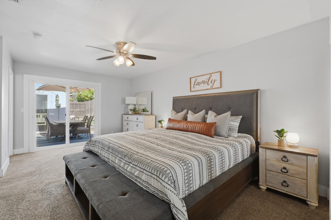
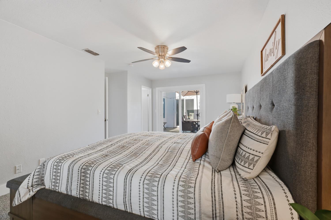
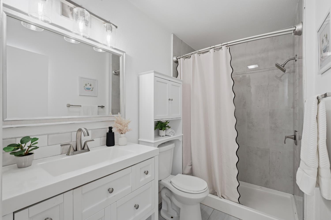
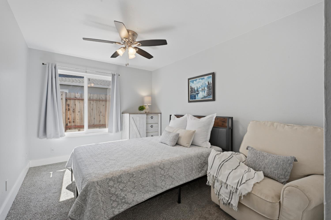
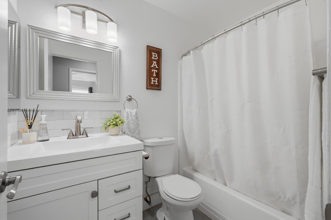
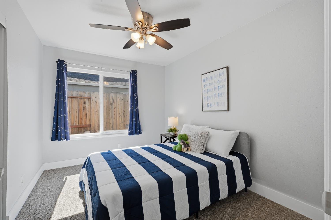
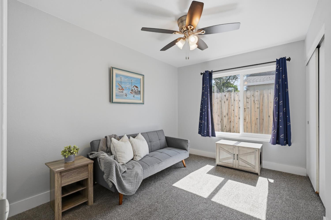
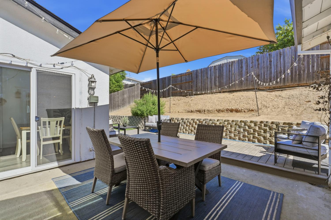
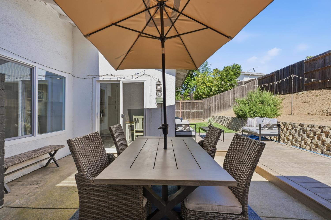
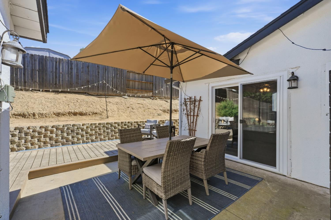
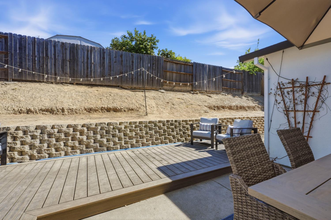
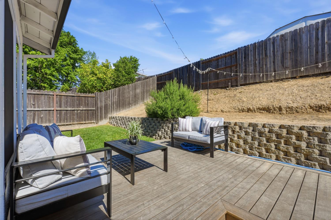
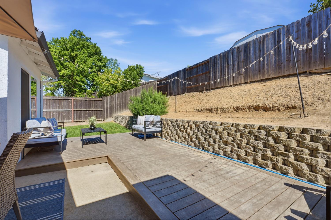
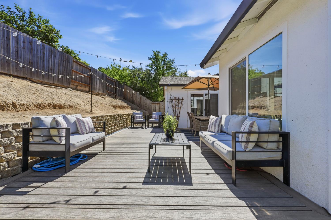
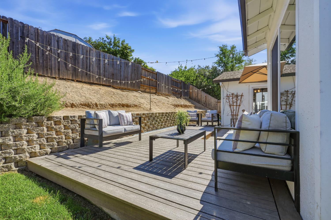
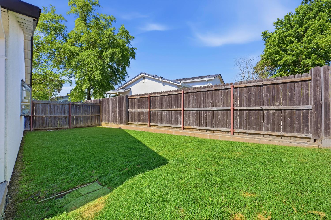
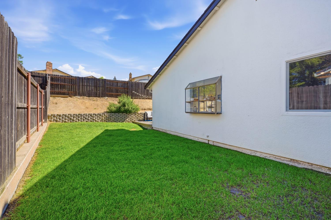
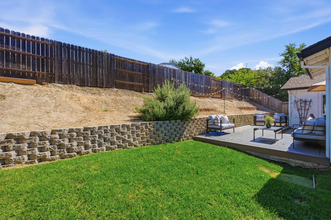
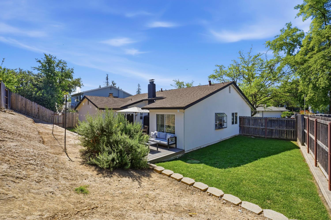
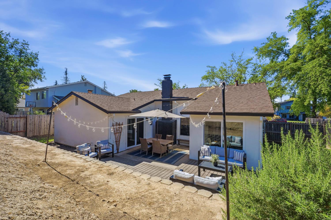
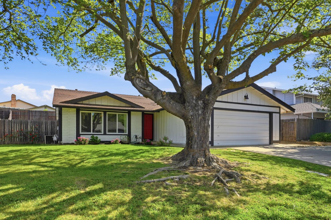
Welcome to this beautifully remodeled, turn-key single-story home in the heart of Citrus Heights, where modern upgrades meet effortless everyday living. Thoughtfully renovated over the past six years, this 4-bedroom home offers the perfect blend of style, comfort, and functionality. Extensive recent improvements (2025) provide true peace of mind, including a brand new electrical panel, water heater, new windows throughout, and two new sliding glass doors that flood the home with natural light and create seamless indoor-outdoor living. Inside, you'll find stylish LVP flooring, light and airy finishes, and a thoughtfully designed floor plan with generous living spaces ideal for both relaxing and entertaining. The beautifully remodeled kitchen (2020) is the heart of the home, featuring granite countertops, a charming garden window perfect for herbs or greenery, and a spacious eat-in dining area overlooking the backyard courtyard, ideal for casual meals and morning coffee. Both bathrooms were also updated in 2020, offering cohesive finishes and a clean, modern feel throughout. Set on a spacious 7,588 sq ft lot, the backyard is ready for your vision - whether it's hosting gatherings, creating a garden oasis, or designing your dream outdoor retreat. Enjoy a newly built TREX deck (2024), an oversized play area, and functional upgrades like French drains and a sump pump (2024) for added durability and drainage. Nestled in a tree-lined, established neighborhood known for pride of ownership, this property also offers potential RV parking and easy access to shopping, dining, parks, and commuter routes. Stylish, upgraded, and truly move-in ready, this is the one you've been waiting for!

4
beds

2
baths

1,679 Sq.Ft. LIVING AREA

7,588 Sq.Ft. lot

Jaime Kingston

Jaime Kingston

Kiana Rodrigues

Kiana Rodrigues

Features & Amenities

Interior

  • total bedrooms4
  • Total bathrooms2
  • full bathrooms2
  • Laundry room In Garage
  • Flooring Carpet
  • Fireplace Family Room
  • APPLIANCES Free-Standing Gas Range, Dishwasher, Disposal, Microwave

Area & Lot

  • Status Sold
  • Living Area1,679 Sq.Ft.
  • Lot Area7,588 Sq.Ft.
  • MLS® ID226036493
  • TypeResidential
  • YEAR BUILT1978
  • Architecture StylesContemporary
  • School DistrictSacramento

Exterior

  • STORIES1
  • Garage Space2.0
  • water SourcePublic
  • roofShingle, Composition
  • parkingAttached, Garage Door Opener
  • HEAT TYPECentral, Fireplace(s)
  • AIR CONDITIONINGCeiling Fan(s), Central Air
  • sewerPublic Sewer
  • SubstructureSlab
  • security FeaturesSmoke Detector(s), Carbon Monoxide Detector(s)
  • other exterior FeaturesUncovered Courtyard

Financial

  • Sales Price$555,000
  • Zoning RES

Work With Us

Real represents the region's finest properties with exceptional skill using the most innovative technologies currently available. Start working with them today!

Follow Me on Instagram