
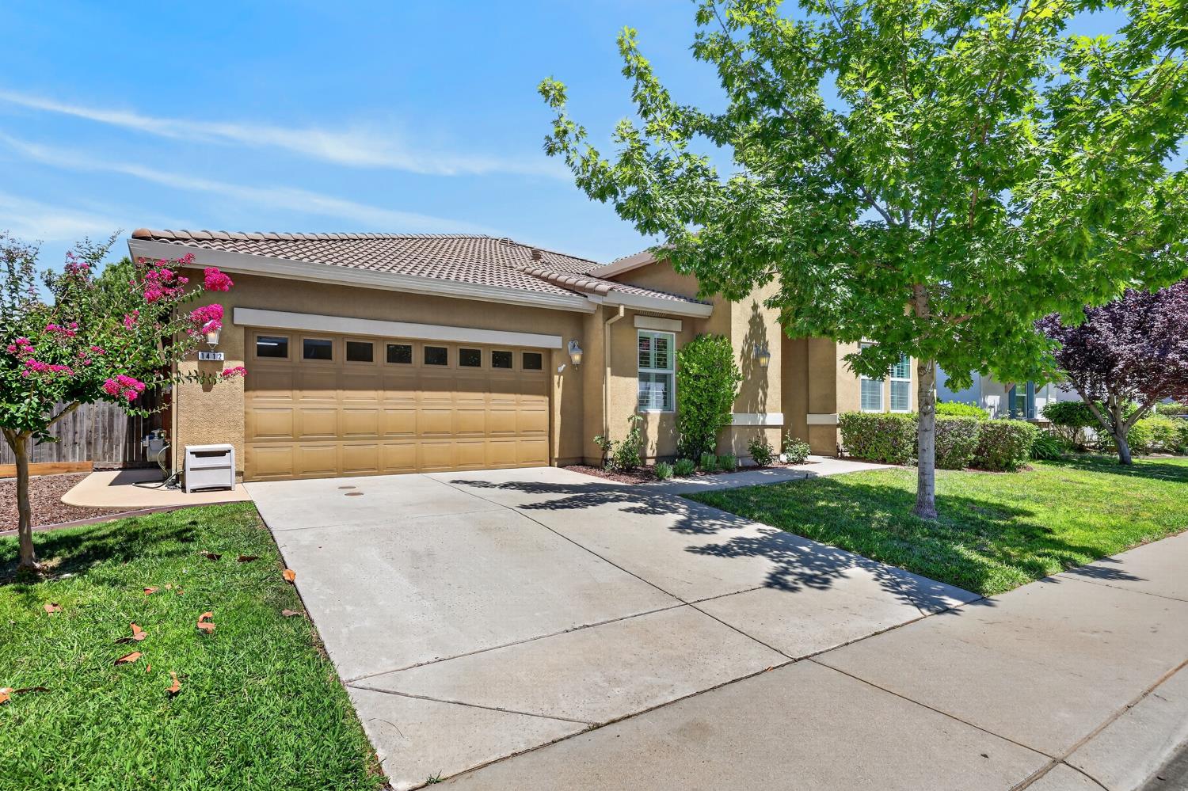
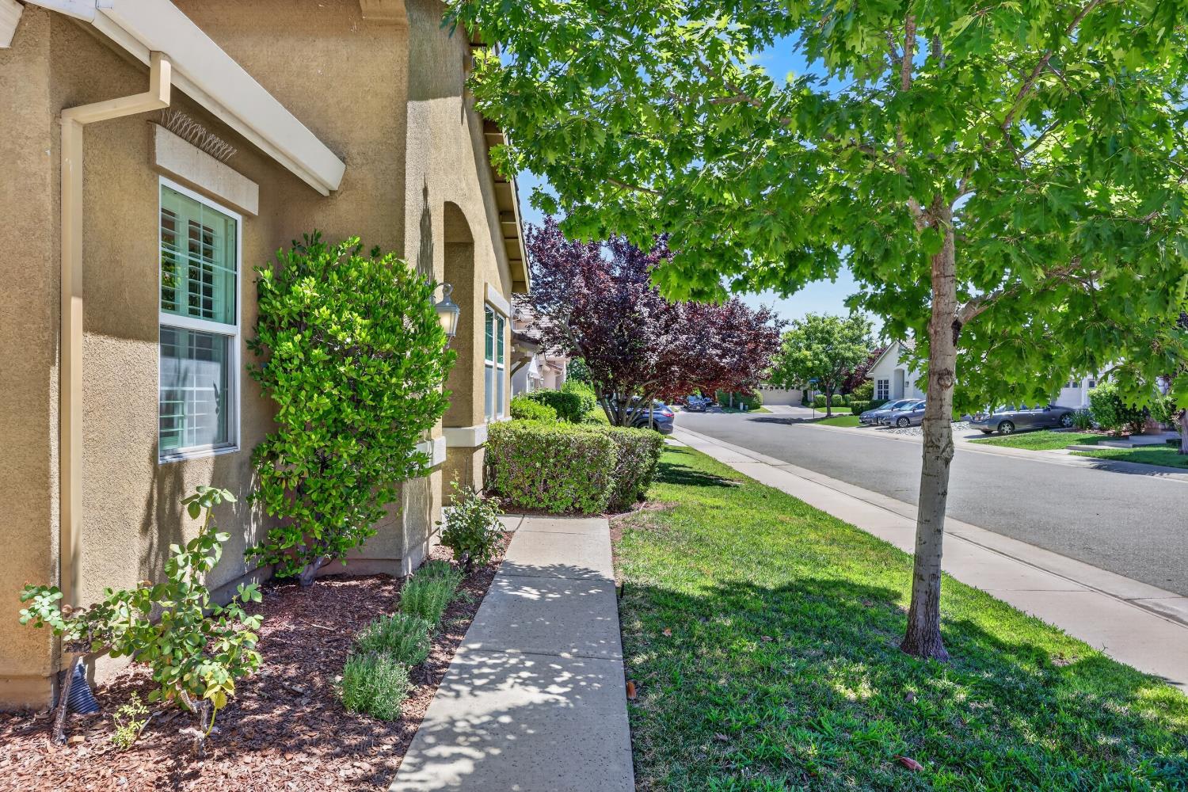
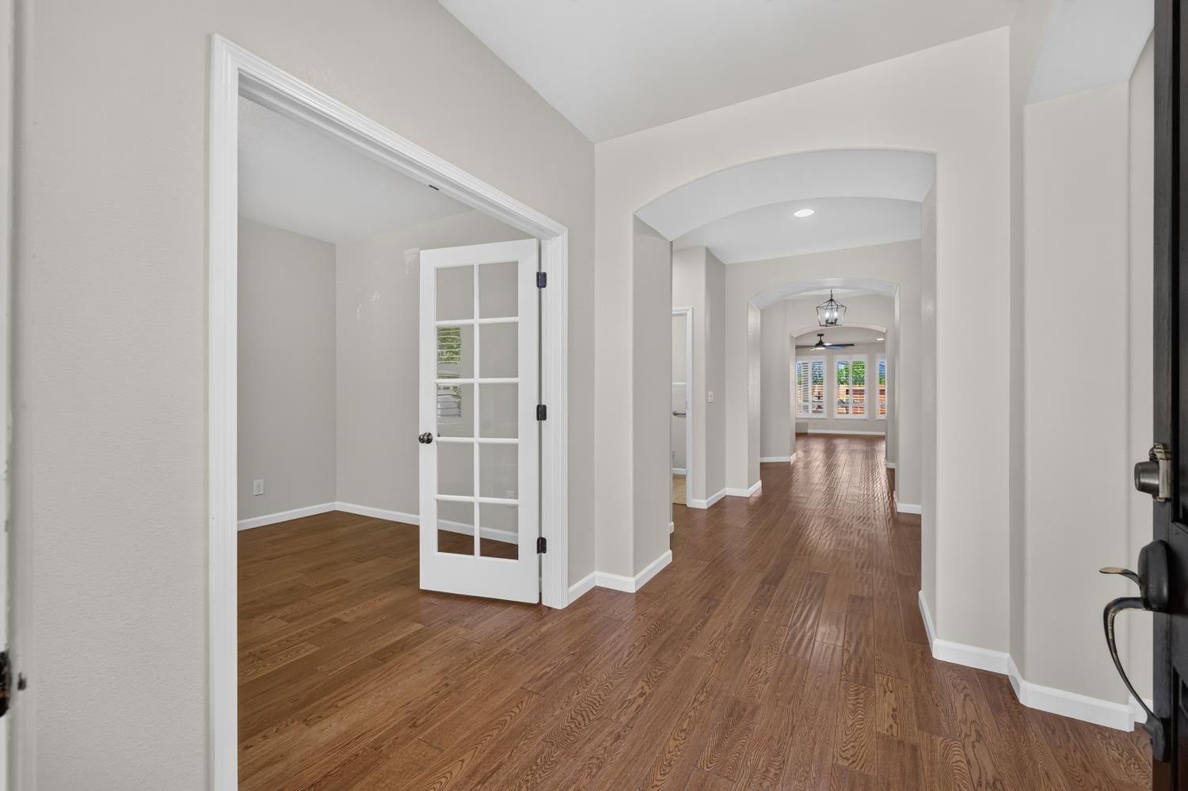
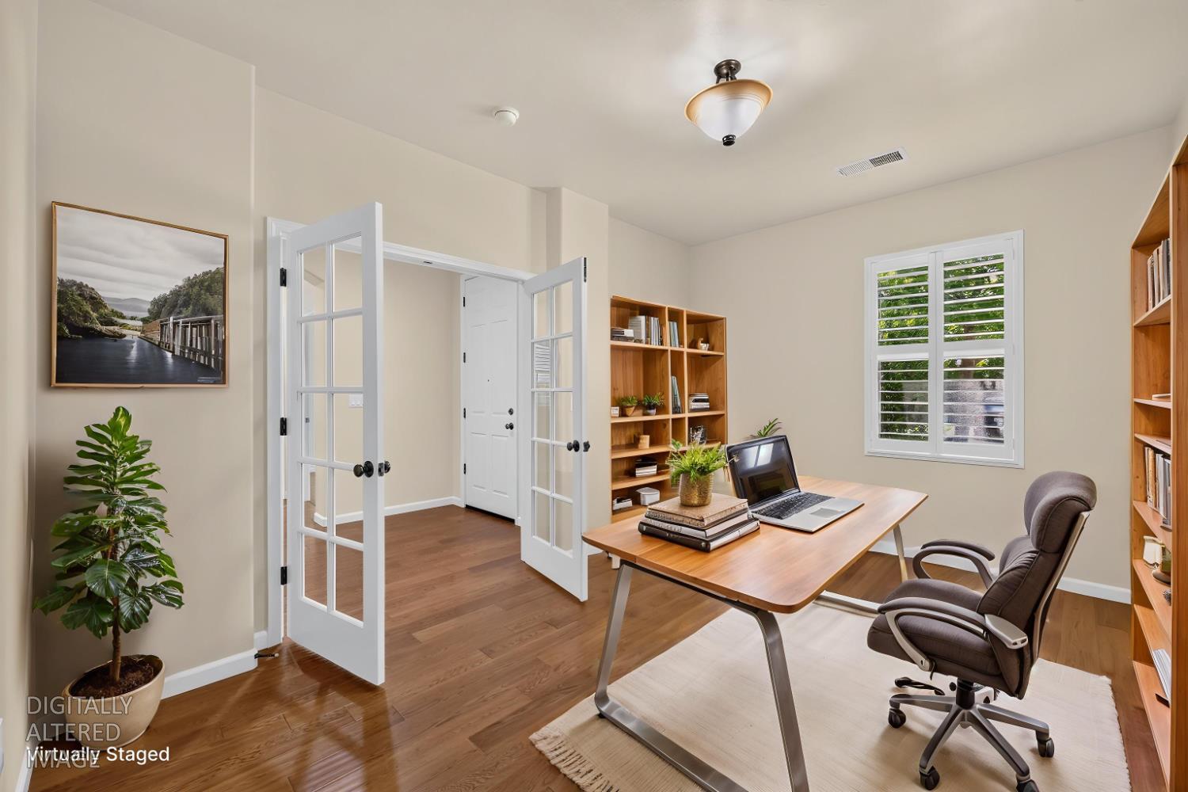
Property photo 1
Property photo 2
Property photo 3
Property photo 4
Property photo 5
4 Beds
3 Baths
2,827 sqft

$685,000

1412 Wyndham Lane, Lincoln CA, 95648

Price per sqft$242.31
Built in2006
Property size2,827 sqft
Property typeResidential

Overview

Pending

Listed Jul 31, 2026

Updated 9 days ago

Spacious, stylish, and move-in ready, this beautifully maintained single-story residence offers over 2,800 square feet of refined comfort. Fresh interior paint and gleaming hardwood floors create a bright, inviting backdrop throughout. The heart of the home is an impressive great room anchored by a custom fireplace and a convenient wet-bar area perfect for entertaining. Just off the great room, the gourmet kitchen features granite countertops, a full suite of KitchenAid appliances, a butler's pantry, and an additional pantry closet. A formal dining room completes the main living spaces, giving you flexible options for everyday meals or special gatherings. Retreat to the expansive primary suite, complete with dual walk-in closets and a luxurious spa-like bathroom offering both a separate soaking tub and a spacious shower. Floorplan provides privacy for primary suite, with two other guest rooms and an elegant home office (or 4th bedroom) located in the front of the home. Step outside to your private backyard oasis featuring a soothing water fountain and covered patio, ideal for year-round outdoor living. Practical amenities include a 3-car tandem garage and an efficient 3-zone HVAC system that keeps every corner of the home comfortable. As a resident of the Lincoln Crossing HOA community, you'll also enjoy resort-style amenities including sparkling pools, a well-equipped gym, sport courts, a welcoming clubhouse, and miles of walking/biking trails. This is single-story living elevated - spacious, thoughtfully designed, and perfectly located. Schedule your private showing today and experience the lifestyle that awaits.

$4,557/mo

Est. mortgage payment based on a $685,000 home price.

All estimates are provided by Luxury Presence for informational purposes only. Actual amounts may vary.

Additional information

MLS® ID
226096986

Interior Features

Bedrooms
4
Bathrooms
3
Fireplace
Yes
Cooling
Yes
Heating
Yes
Basement
No

Exterior Features

Lot Size
0.18 Acres

Other Property Details

Association Fee Frequency
Monthly
Garage
Yes
Pets Allowed
Yes
Pool
Yes
55+/Senior Community
No
MLS provider logo

Courtesy of One Nest Real Estate, Andrew Bartlett,
Listing Contact:  

Data maintained by METROLIST® may not reflect all real estate activity in the market. All information has been provided by seller/other sources and has not been verified by broker. All measurements and all calculations of area (i.e., Sq Ft and Acreage) are approximate. All interested persons should independently verify the accuracy of all information. All real estate advertising placed by anyone through this service for real properties in the United States is subject to the US Federal Fair Housing Act of 1968, as amended, which makes it illegal to advertise 'any preference, limitation or discrimination because of race, color, religion, sex, handicap, family status or national origin or an intention to make any such preference, limitation or discrimination.' This service will not knowingly accept any advertisement for real estate which is in violation of the law. Our readers are hereby informed that all dwellings, under the jurisdiction of U.S. Federal regulations, advertised in this service are available on an equal opportunity basis. 

©2026 METROLIST®. All rights reserved.

Data last updated 4:19 AM UTC


Powered by Luxury Presence
