Property photo 1
Property photo 2
Property photo 3
Property photo 4
Property photo 5
2 Beds
3 Baths
2,465 sqft

$899,500

1890 Homewood Lane, Lincoln CA, 95648

Price per sqft$364.91
Built in2003
Property size2,465 sqft
Property typeResidential

Overview

Pending

Listed Aug 1, 2026

Updated 9 days ago

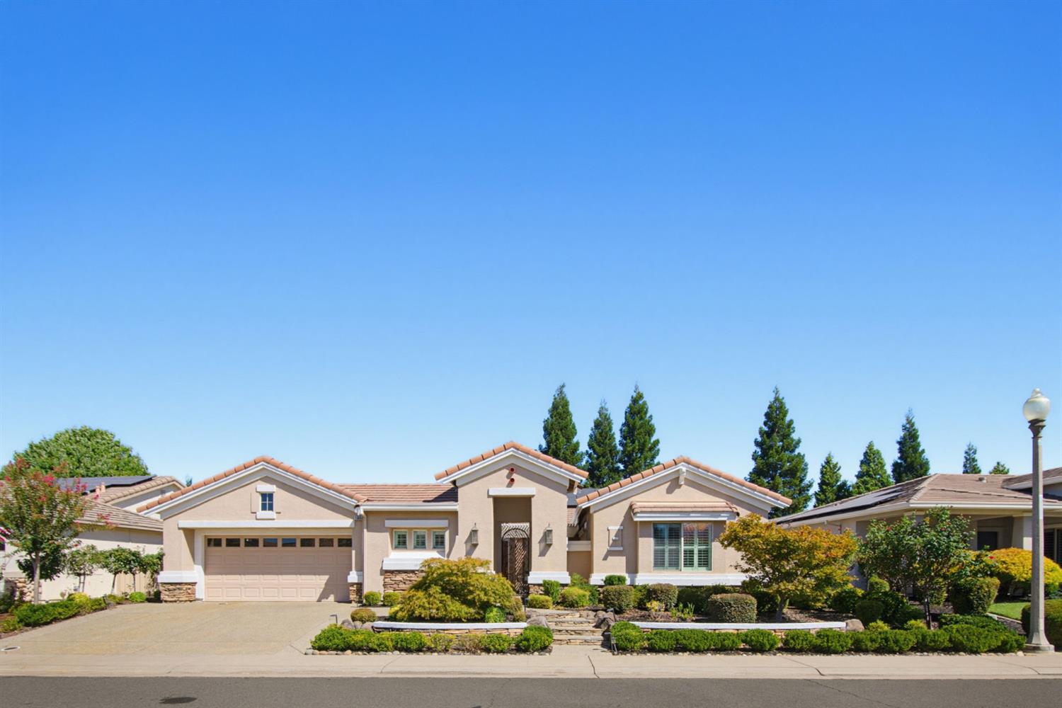
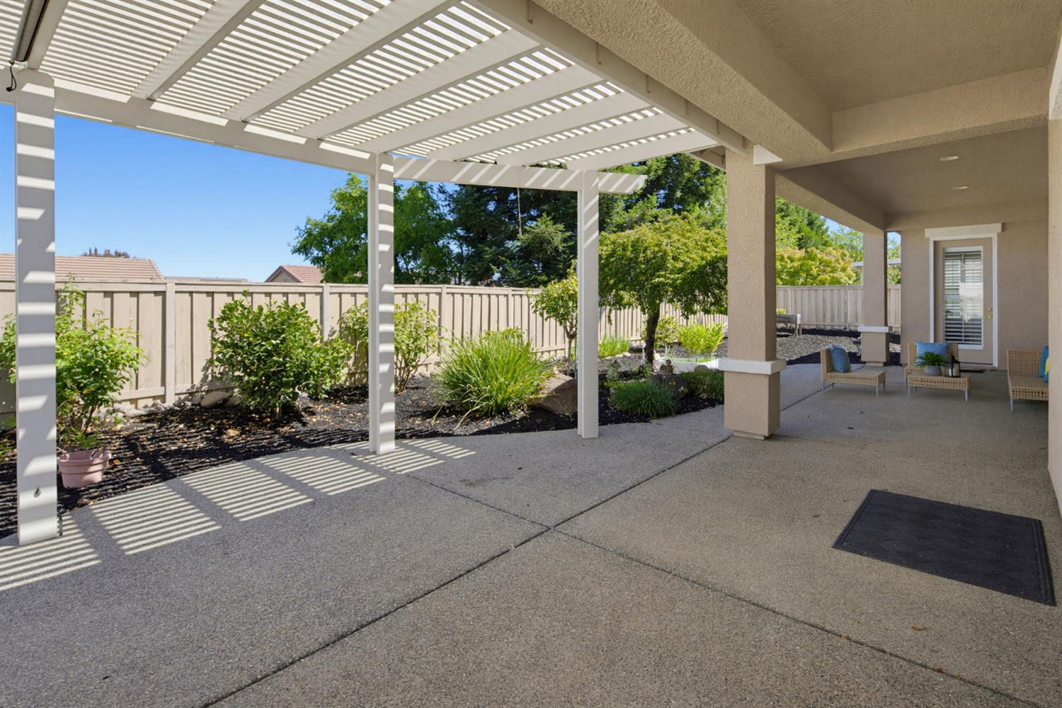
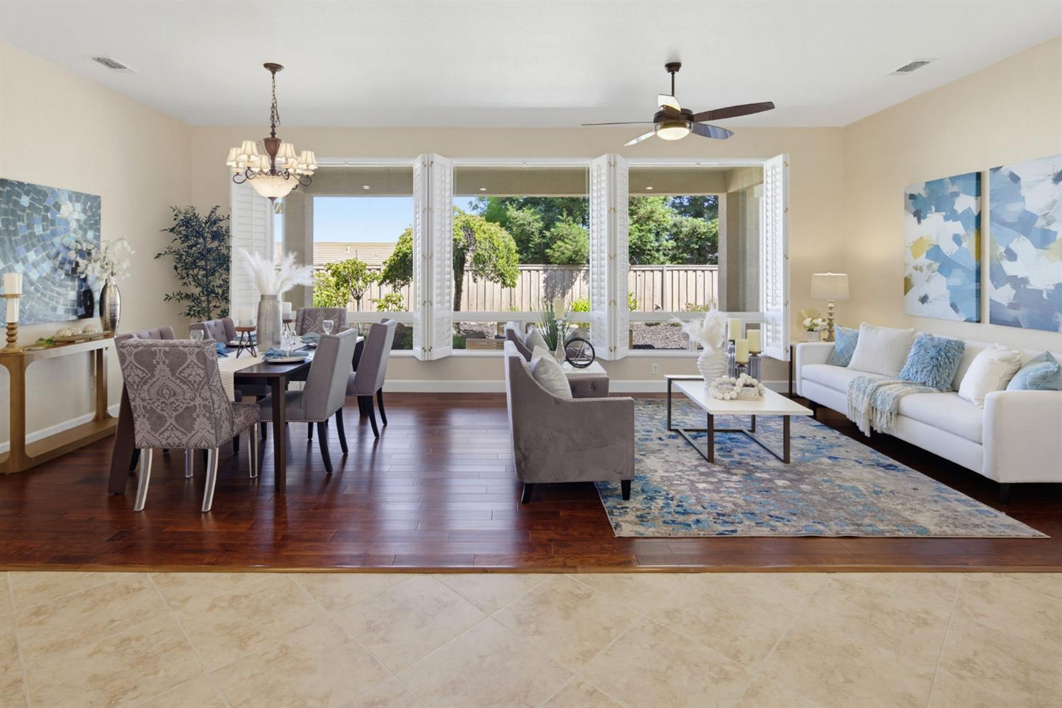
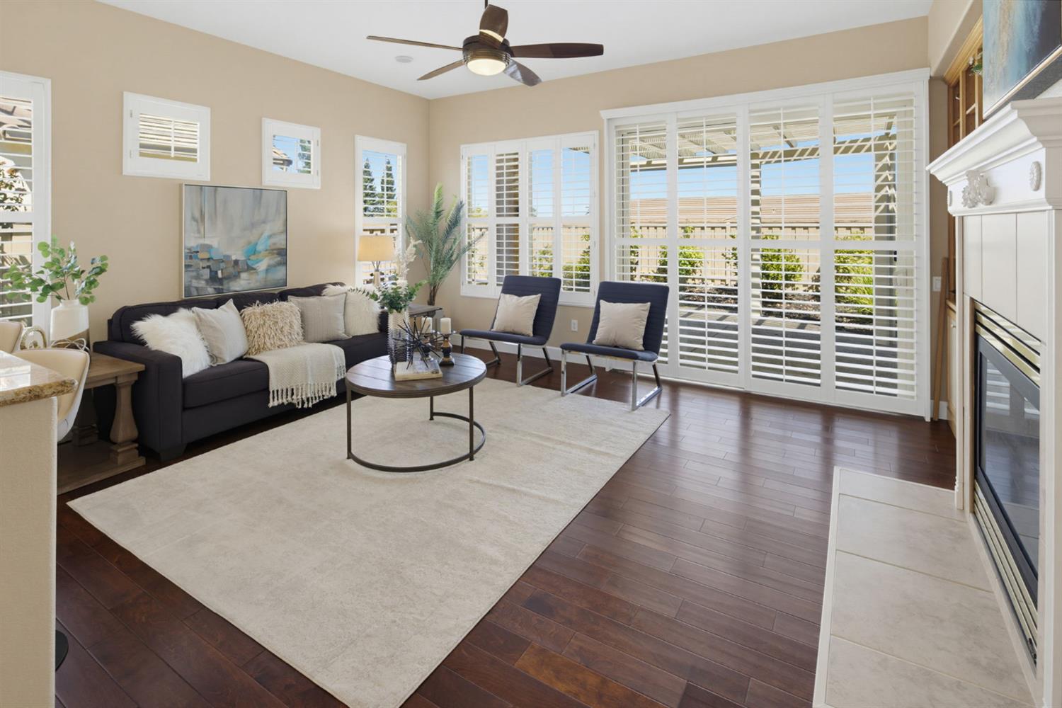
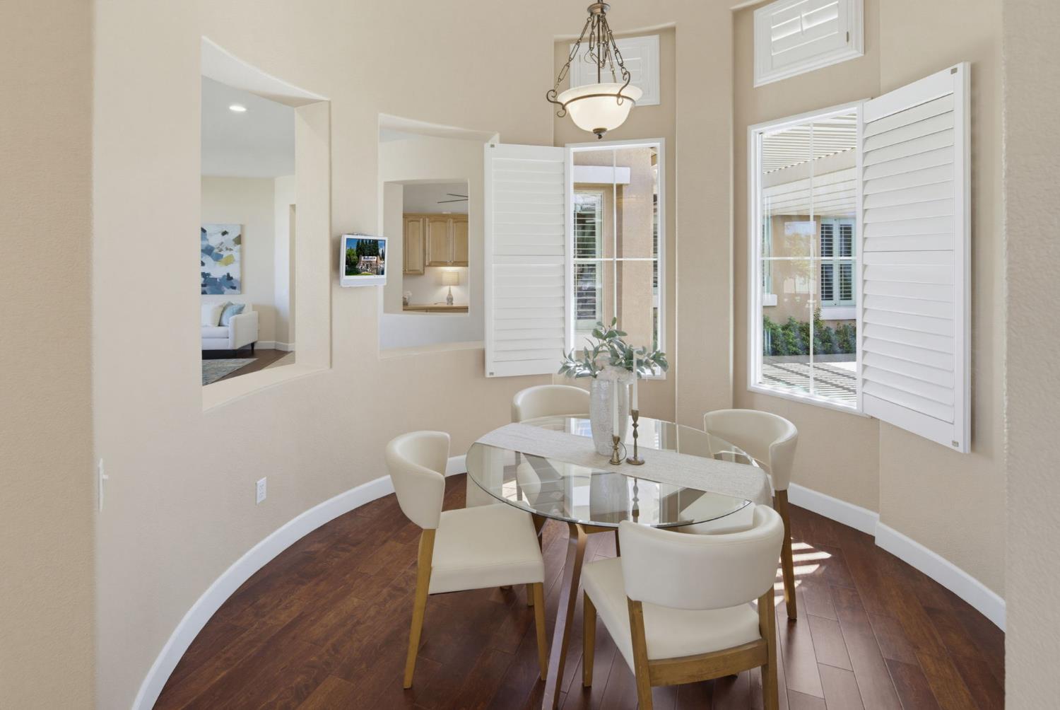
Discover the epitome of comfortable living at 1890 Homewood Ln, Lincoln, CA. This Monterey Plan has an inviting front courtyard with slatted cover and a fireplace for those cozy Winter evenings! As you step into the foyer, the living/dining area greets you with wall-to-wall windows, bringing your eye out to an extra large covered patio. The perfect outdoor living space with a low maintenance private backyard. You will love the 2 car garage plus golf cart space. The floor was recently professionally painted and sealed with durable epoxy. The heart of this home is undoubtedly its open-plan kitchen, seamlessly flowing into the family room. Here, culinary enthusiasts will appreciate the stainless steel appliances, newer double ovens, 5 burner cooktop, granite counters, smart refrigerator, all complemented by both an island and a peninsula for ample prep and serving space. The adjacent family room provides a welcoming atmosphere, centered around a cozy fireplace. For ultimate relaxation, the primary bathroom features a large double vanity, large soaking tub and a walk-in shower. Along with the primary bedroom, there is a large guest bedroom and guest bath with tub shower combination. The den and the nook both feature round rooms that offer an open feeling but also super charming. A large 1/2 bath close to the kitchen, and convenient laundry room with cabinets and deep sink, with water purifier, round out this lovely home. Newer HVAC, and water heater and paid solar! New interior paint in several rooms. Gorgeous Plantation Shutters on nearly every window. Come see it today!

$5,984/mo

Est. mortgage payment based on a $899,500 home price.

All estimates are provided by Luxury Presence for informational purposes only. Actual amounts may vary.

Additional information

MLS® ID
226097142

Interior Features

Bedrooms
2
Bathrooms
3
Fireplace
Yes
Cooling
Yes
Heating
Yes
Basement
No

Exterior Features

Lot Size
0.19 Acres

Other Property Details

Association Fee Frequency
Monthly
Garage
Yes
Pets Allowed
Yes
55+/Senior Community
Yes
MLS provider logo

Courtesy of Coldwell Banker Sun Ridge Real Estate, Donna Judah,
Listing Contact:  

Data maintained by METROLIST® may not reflect all real estate activity in the market. All information has been provided by seller/other sources and has not been verified by broker. All measurements and all calculations of area (i.e., Sq Ft and Acreage) are approximate. All interested persons should independently verify the accuracy of all information. All real estate advertising placed by anyone through this service for real properties in the United States is subject to the US Federal Fair Housing Act of 1968, as amended, which makes it illegal to advertise 'any preference, limitation or discrimination because of race, color, religion, sex, handicap, family status or national origin or an intention to make any such preference, limitation or discrimination.' This service will not knowingly accept any advertisement for real estate which is in violation of the law. Our readers are hereby informed that all dwellings, under the jurisdiction of U.S. Federal regulations, advertised in this service are available on an equal opportunity basis. 

©2026 METROLIST®. All rights reserved.

Data last updated 4:19 AM UTC


Powered by Luxury Presence
